
Sale - $70,300 - 2 Rooms - Tbilisi, Tbilisi
Sale
Agent
ssge
$70,300
Tbilisi, Tbilisi - 29.10.2026 01:45
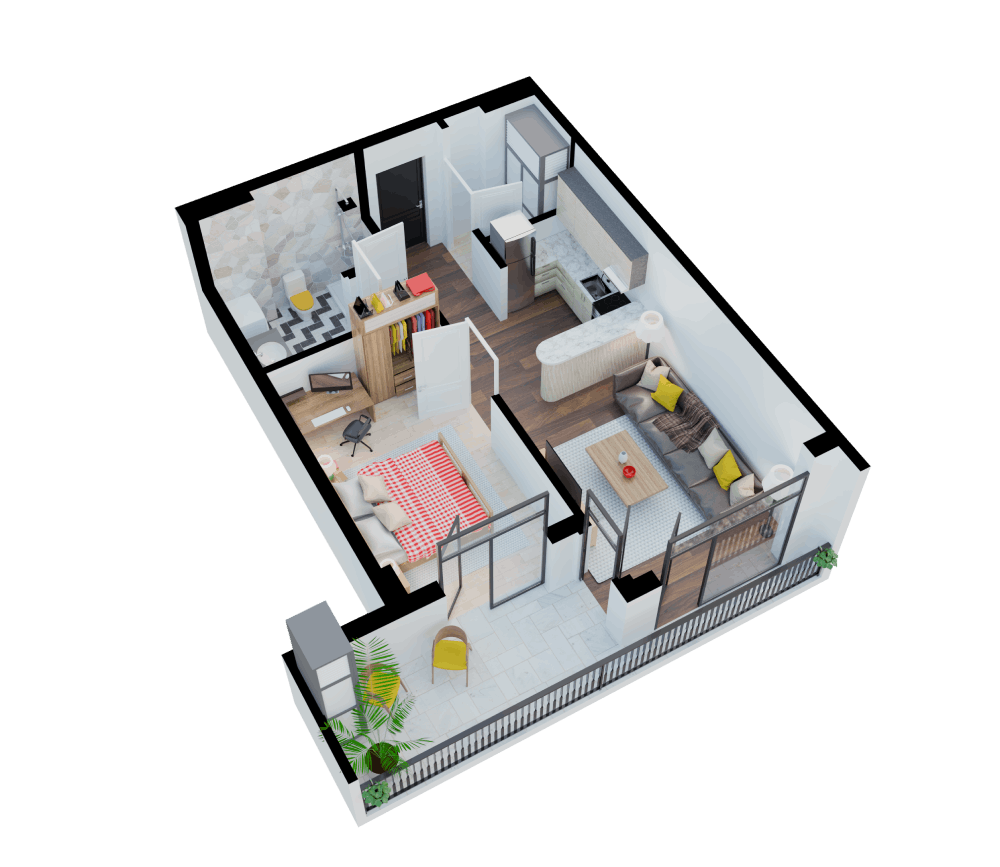
Rooms: 2
Bedrooms: 1
Floor: 0
Area: 58.60 m²
Construction company “Jiti Invest” in the city of Tbilisi, near the research institute of the Agrarian University, is building a multifunctional residential building. The designed building according to the structural scheme has 8 floors, consisting of 7 above-ground and 1 underground floor. On the underground floor there is a parking lot for 12 cars; on the first floor there are another 8 parking spaces and 4 commercial areas; on the second and third floors there are office areas; from the 3rd to the 7th floor inclusive there are residential apartments. The load-bearing frame of the building represents a system of monolithic connections in the form of slabs, beams, girders, diaphragms and floor covering fillets. The facade of the building is brick, with a protective layer of thermal and waterproofing insulation and necessary small canopies for water drainage. The facade finishing of the building is done with: YTONG block, light stone/sandstone and Aguri slabs. The facade of the building consists of 5 layers: 1 - tabashir-mukao; 2 - concrete; 3 - mineral wool; 4 - cement plaster; 5 - bitumen tape with transparent carpet. The building is equipped with an automatic fire extinguishing system, which includes smoke suppression and fire protection systems. The company “Jiti Invest” offers a real “white frame”, which includes entrance staircases, metal-plastic windows, blocked output sockets (upon request), electrical wiring points, water supply and ventilation outlets, branching from the gas main, balcony glazing, wall plastering. The residential building consists of 2 entrances connected to each other by a passage, one elevator and two staircases, which are used from the parking lot to the last floor of the apartment. The ceiling height of the apartment in the finished condition is 3 meters. All residential areas will have summer areas from 7 sq.m to 15 square meters. It is possible to combine or divide apartments (minimum area 55 sq.m, and maximum area at will) with their free layout taking into account balcony glazing. At your request, with the interior chosen by you, renovation will be carried out. Our buyers will be handed over the house in the following condition: the facade of the building is finished, painted and puttyed; the entrance is painted and puttyed; the adjacent territory is landscaped; the facade is completed; the elevator is installed and turned on in the building;
🔒 Subscribe to see contacts
Phone, WhatsApp and Telegram contacts are available with a paid subscription
Subscribe in bot